01 / RESIDENTIAL
Residential Buildings
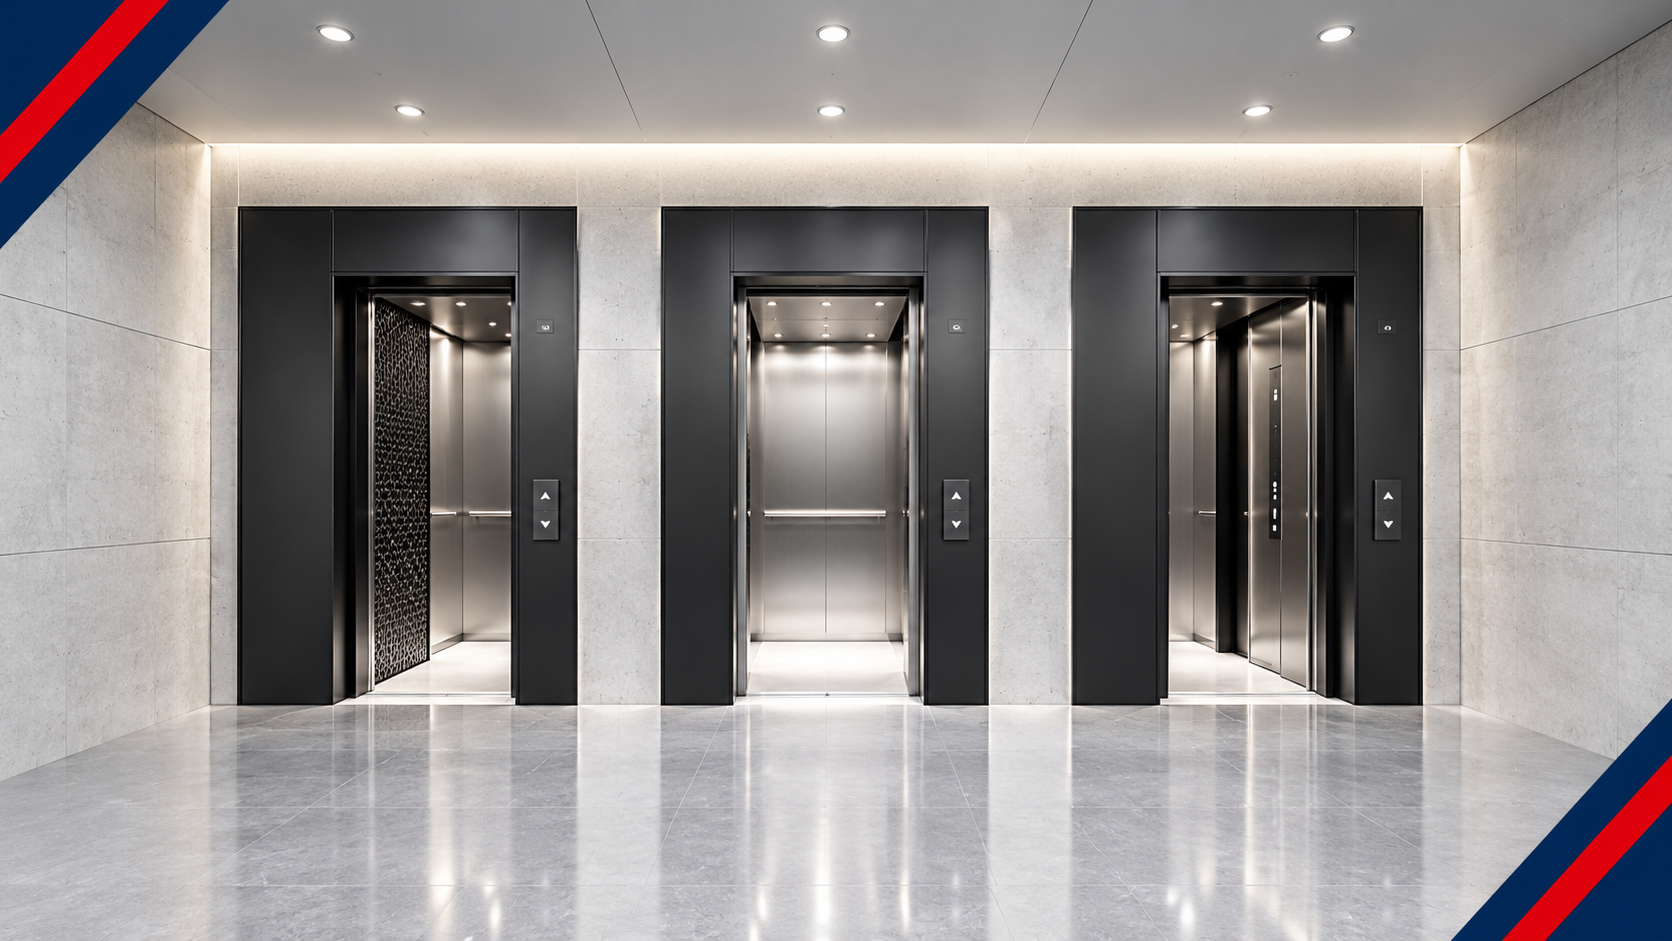
Passenger elevator options for apartment buildings, residential complexes, and multi-storey homes, based on available space and household requirements.
Improve vertical transportation with passenger elevator solutions planned around your building, daily traffic, comfort requirements, architectural design, and operational needs.
Passenger elevators are an essential part of residential, commercial, and public buildings. The right solution helps people move between floors conveniently while supporting the building's everyday transportation requirements.
Pakistan Elevators provides passenger elevator solutions planned according to project requirements, available space, expected passenger traffic, number of floors, interior preferences, and applicable technical considerations.
We help customers explore elevator solutions for different building types, occupancy levels, layouts, and transportation needs.
Passenger elevator options for apartment buildings, residential complexes, and multi-storey homes, based on available space and household requirements.

Solutions for office buildings and business premises where dependable daily movement and suitable passenger handling are important.

Elevator options planned to complement hospitality interiors, guest circulation, building capacity, and service requirements.

Passenger transportation options for retail buildings and shopping spaces with different circulation patterns and visitor requirements.
Project-specific elevator planning for institutions and public facilities, taking expected usage and accessibility needs into account.

Passenger elevator solutions for properties combining residential, retail, office, or other uses within one development.
The appropriate elevator configuration depends on building height, traffic demand, shaft dimensions, technical requirements, and project budget.
Traction systems use a motor-driven mechanism to move the elevator car. System selection depends on travel height, speed, capacity, and the building design.
Hydraulic systems may suit selected low-rise applications. Feasibility depends on building layout, travel requirements, equipment location, and the intended duty cycle.
MRL configurations integrate the drive equipment within the elevator system, potentially reducing the need for a separate machine room where the design permits.
Project-specific options can address cabin dimensions, door arrangements, finishes, controls, and other requirements subject to technical feasibility.
Every building has different requirements. From the cabin's appearance to the elevator's control system, the right specification should balance user experience, operational requirements, space, and budget.
Explore suitable interior materials, colours, lighting, and finishes.
Choose door arrangements and dimensions according to the approved design.
Consider floor selection, call buttons, indicators, and available controls.
Review suitable access and control features for intended users.
Assess suitable drive technology against the project's operating needs.
Specify appropriate safety systems in line with the elevator design and applicable requirements.
Early coordination helps your project team determine a suitable elevator configuration and prepare the building for installation.
Identify the number of floors served, total travel distance, floor-to-floor heights, and required stopping points.
Confirm the available shaft width and depth, pit requirements, overhead clearance, and access for installation.
Consider building occupancy, busy periods, expected passenger flow, and the number of elevators the project may require.
Define the expected budget, preferred cabin appearance, operating requirements, and long-term maintenance needs.
A structured project process helps coordinate technical requirements, building preparation, installation, and testing. The actual sequence depends on the project scope.
Discuss your building, intended use, number of floors, passenger requirements, and project expectations.
Review site dimensions, technical requirements, proposed configuration, and relevant project constraints.
Coordinate equipment installation and required inspections, adjustments, and functional testing.
Review operating procedures, documentation, and applicable maintenance and service arrangements.
Passenger elevator safety depends on suitable equipment, correct installation, testing, regular maintenance, and compliance with the applicable standards and local requirements. Specifications should be confirmed for each project.

Answers to common questions about selecting a passenger elevator for a residential or commercial building.
A passenger elevator is a lift designed to transport people between floors of a building. Its configuration depends on building height, passenger demand, space, and technical requirements.
The right choice depends on the number of floors, expected passenger traffic, available shaft space, travel distance, operating requirements, and budget. A site-specific assessment helps determine suitable options.
Passenger capacity varies by model and specification. The appropriate capacity should be selected based on expected occupancy, traffic patterns, cabin dimensions, and applicable design requirements.
Cabin finishes, lighting, control panels, handrails, and other interior options may be available depending on the selected system and project specification.
Pricing depends on capacity, number of floors, travel height, elevator technology, cabin finishes, door configuration, site conditions, and installation requirements. Contact Pakistan Elevators with your project details to request a quotation.
The schedule varies according to the elevator model, building readiness, equipment lead time, site conditions, and required inspections and testing. A project-specific timeline should be confirmed during planning.
Yes. Regular maintenance and inspections are important for safe operation and reliability. The service schedule should follow the manufacturer's requirements and applicable local regulations.
Contact Pakistan Elevators through the contact page or WhatsApp. If possible, provide the building location, number of floors, shaft dimensions, intended use, and your preferred features to help begin the discussion.
Tell us about your building and requirements. Contact Pakistan Elevators to discuss suitable passenger elevator options for your project.