
Residential Buildings
Support vehicle access to basement or upper-level parking in selected residential projects where space and building layout allow.
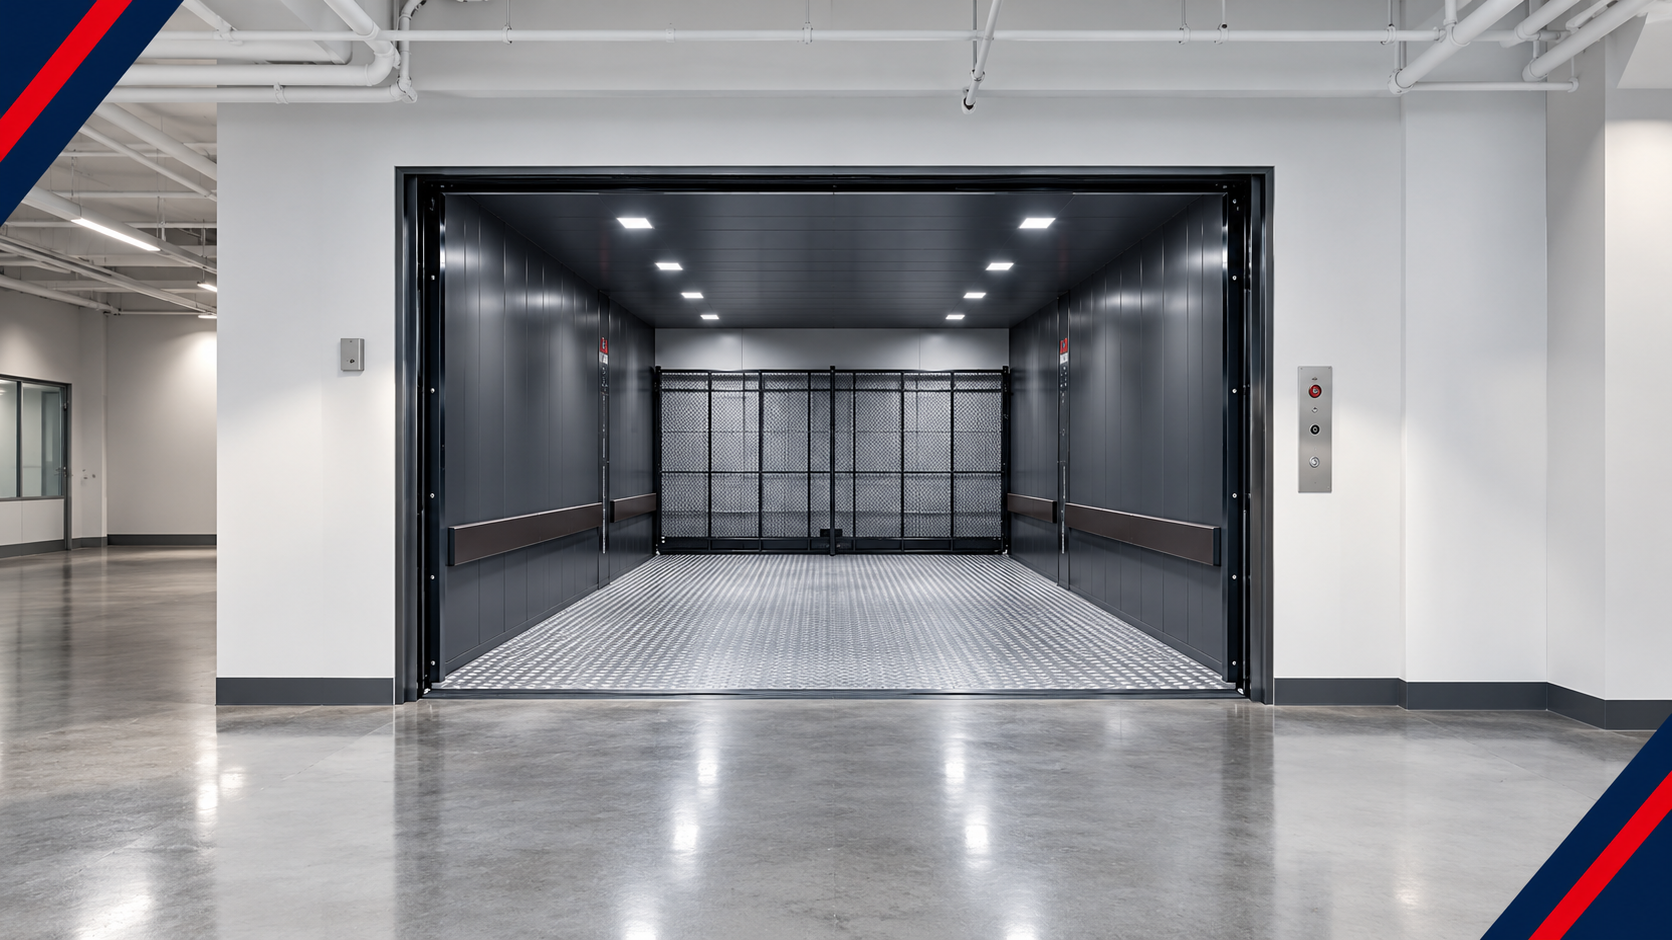
Make vehicle movement between floors more practical with an automobile elevator planned around your building, vehicle dimensions, site layout, and operational requirements. Pakistan Elevators provides consultation for vehicle-lifting solutions for residential, commercial, and parking developments.

An automobile elevator can help transport vehicles between floors where a conventional ramp may be impractical or space is limited. It can be considered for developments where parking areas, basements, showrooms, or vehicle storage are located on different levels.
The right solution depends on vehicle size and weight, platform dimensions, travel height, entrance arrangement, available shaft space, and the intended frequency of use. These details should be reviewed before selecting equipment.
Vehicle elevators can be considered for a variety of building types. The final arrangement should match the site, traffic flow, vehicle requirements, and applicable safety standards.
Support vehicle access to basement or upper-level parking in selected residential projects where space and building layout allow.
Consider vehicle transfer between parking levels in commercial properties, offices, and mixed-use developments.
Plan vehicle movement between display, storage, and service levels according to showroom operations and site requirements.
Explore vehicle-lifting arrangements for workshops and service facilities after reviewing the intended vehicle loads and workflow.
Include vehicle access planning in projects where parking areas are separated vertically within the building.
Assess vehicle transfer options for private garages and specialized storage spaces with suitable access and structural provisions.
Every installation should be specified according to its intended use. The following areas are important when evaluating an automobile elevator for your project.
Capacity should be selected according to the heaviest intended vehicle and the equipment design.
Platform length and width should accommodate the intended vehicles and the required clearance.
The lifting mechanism should be selected according to travel, loading, site constraints, and operational needs.
Entrance locations, door arrangements, and vehicle approach paths need to be considered during planning.
Appropriate door interlocks, controls, and protective systems should be specified for the selected equipment.
Service access and a suitable maintenance plan help support ongoing equipment operation.
Early coordination between the client, architect, structural engineer, and elevator supplier can help identify site constraints before construction progresses too far.
Share your building drawings and vehicle requirements so the project can be reviewed against the available space and technical conditions.
A structured process helps clarify the requirements, site conditions, equipment specifications, and installation arrangements.
Discuss the building type, vehicle dimensions, expected loads, floor levels, and intended use.
Review drawings and site conditions, including available space, access arrangements, and structural provisions.
Establish the proposed equipment specifications, layout, interfaces, and relevant safety requirements.
Coordinate installation, inspection, testing, and handover in line with the approved project requirements.
Automobile elevators carry substantial loads and require careful engineering, appropriate operating procedures, and suitable protective systems.
Confirm rated capacity, loading conditions, and structural requirements before installation.
Specify suitable landing doors, interlocks, and access controls for the intended operation.
Follow the manufacturer's instructions and applicable inspection, servicing, and maintenance requirements.
Answers to common questions about planning an automobile elevator for a residential or commercial project.
An automobile elevator is a lifting system designed to transport vehicles between designated building levels. It may be used in selected parking facilities, showrooms, workshops, and other projects where vehicle access between floors is required.
Potential locations include residential developments, commercial buildings, basement parking areas, car showrooms, and automotive facilities. Suitability depends on the site layout, structural conditions, local requirements, and equipment specifications.
Capacity should account for the heaviest vehicle intended to use the lift, the platform design, and the manufacturer's engineering requirements. Provide vehicle details to the supplier so the appropriate specification can be assessed.
Useful information includes the project location, number of floors, travel height, vehicle dimensions and weight, available shaft or pit dimensions, entrance arrangement, and building drawings if available.
Yes, it can be considered during the building design stage. Early coordination with the architect and structural engineer helps establish the space, loading, access, and construction provisions required for the proposed system.
Contact Pakistan Elevators through the contact page or WhatsApp. Sharing your drawings, vehicle details, and project requirements will help begin the technical discussion.
Tell us about your building, parking layout, and vehicle requirements. Let's discuss a suitable automobile elevator solution for your project.