01 / RESIDENTIAL
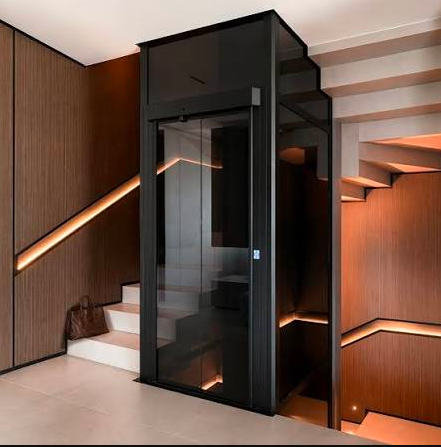
Standard Home Elevator
A practical option for moving between floors in a private residence, subject to space and installation requirements.
Enquire About This Option →Bring comfort, convenience and modern design to your home with a residential elevator planned around your space, lifestyle and mobility needs.
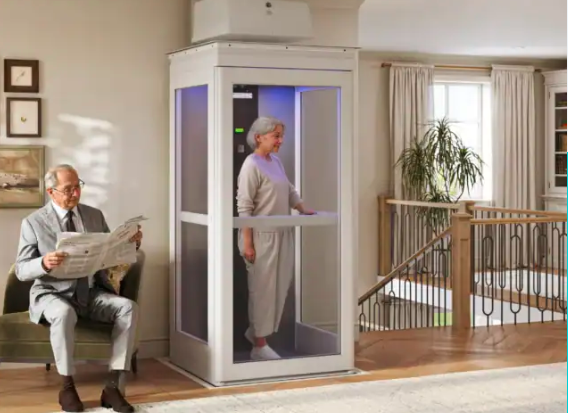
A home elevator can make moving between floors easier while adding a thoughtful, contemporary feature to your property. Whether you are planning a new home or considering an upgrade to an existing residence, the right solution begins with understanding your building.
Pakistan Elevators helps you explore residential elevator options, cabin design, access points and installation considerations so your project can be planned with greater clarity.
The most suitable design depends on available space, the number of floors, accessibility needs, building structure and preferred appearance.
A practical option for moving between floors in a private residence, subject to space and installation requirements.
Enquire About This Option →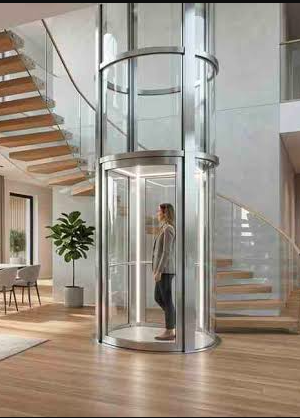
A visually distinctive option for projects where transparent surfaces and a more open architectural feel are desired.
Discuss Design Options →
Explore compact configurations where floor space is limited. Feasibility depends on the selected system and site dimensions.
Check Space Requirements →Illustrative categories only. Actual elevator systems, dimensions, finishes and availability should be confirmed during project consultation.
A well-planned residential elevator can support daily convenience and help make a multi-storey home more adaptable.
Move between selected levels without relying solely on stairs, depending on the installed configuration.
Consider cabin finishes, landing doors and placement as part of your home's overall design.
Explore suitable interior materials, lighting and control-panel styles for your chosen system.
Discuss entry width, cabin size and control positions if accessibility is a priority for your household.
Review the building layout, available shaft area, travel height and site constraints before selecting equipment.
Plan for regular maintenance and service access according to the equipment manufacturer's instructions.
The cabin is part of your home's interior. Choose a look that complements the property while keeping usability, durability and maintenance in mind.
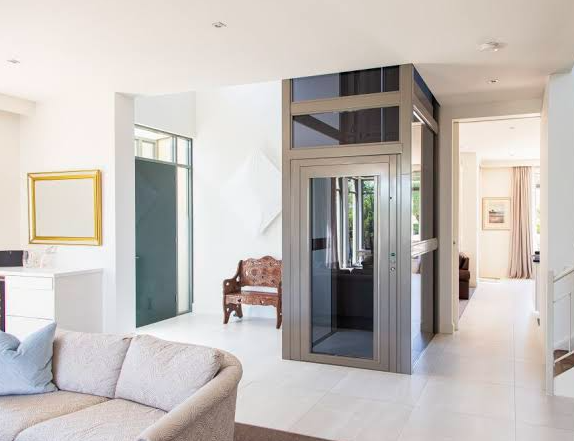
Every building is different. A structured consultation helps identify the key decisions before equipment and installation details are finalized.
Discuss the property, number of floors, intended use, preferences and accessibility requirements.
Assess available space, floor openings, travel height and relevant building constraints.
Review suitable configurations, equipment requirements, finishes and project scope.
Coordinate installation planning and discuss handover, operation and maintenance requirements.
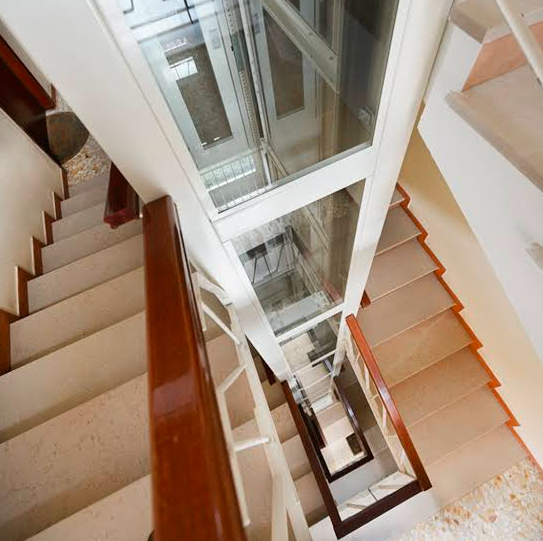
Safety equipment and installation requirements vary by elevator type and local regulations. Ask for the specifications of the exact system proposed for your home.
Safety devices, approvals and emergency features depend on the selected elevator and applicable local requirements. Confirm these details with the supplier and qualified installer.
Have questions about adding an elevator to your home? Start with these common considerations.
It may be possible, depending on the building layout, available space, structural conditions and the type of elevator selected. A site assessment is needed to determine feasibility.
Space requirements vary by model, cabin dimensions, capacity, door arrangement and drive system. The required shaft, pit and overhead clearance should be confirmed for the proposed equipment before construction.
Depending on the selected system, you may be able to choose from available cabin finishes, flooring, lighting, doors and control-panel options. Ask which customizations are available for your project.
Emergency operation differs by elevator model. Ask the supplier to explain the exact power-failure procedure, whether emergency lowering is included and how occupants can request assistance.
The total cost depends on the elevator type, capacity, travel height, number of stops, finishes, building work and installation requirements. Contact us with your project details for a more relevant discussion.
Yes. Residential elevators require maintenance according to the manufacturer's instructions and applicable requirements. The service schedule depends on the model, usage and installation.
Tell us about your home, the floors you want to connect and your preferred design. Our team can help you explore the next steps.