
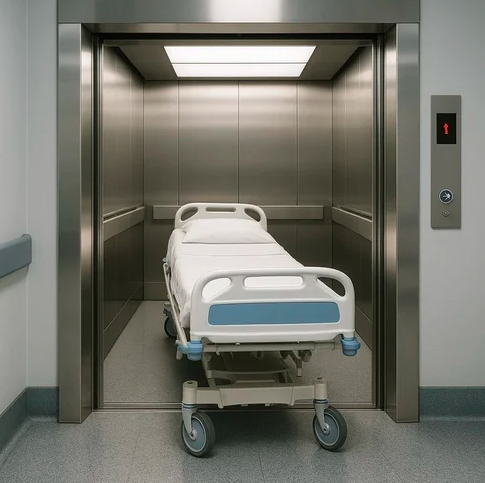
01 / PATIENT CARE
Bed & Stretcher Elevator
Designed around the dimensions and movement requirements of hospital beds, stretchers, patients and accompanying staff.
Enquire About This Type →Explore elevator solutions designed to support patient transfers, hospital beds, medical teams and the movement of equipment throughout healthcare facilities.
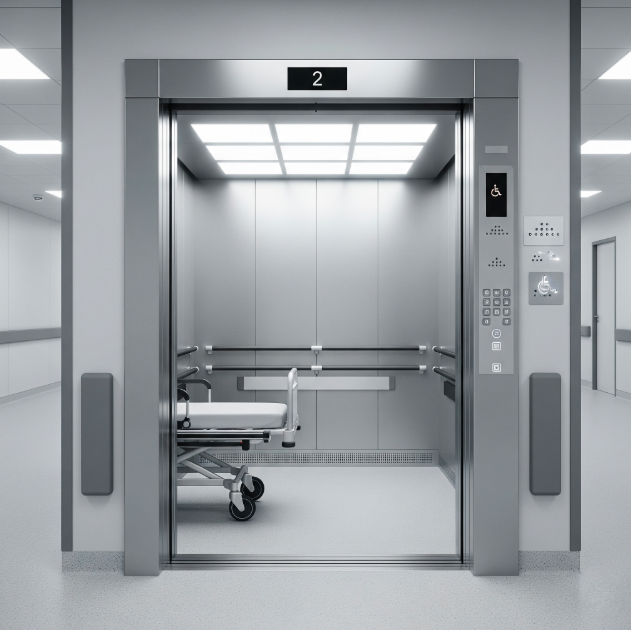
Hospitals and healthcare buildings have specific vertical-transport requirements. Elevators may need to accommodate patients, beds, stretchers, clinical staff, visitors and equipment while supporting the daily flow of the facility.
Choosing the right system begins with assessing the building layout, expected traffic, required capacity, cabin dimensions, door arrangement and operational needs.
Different areas of a healthcare building can have different transport needs. The appropriate configuration depends on the facility, equipment and intended use.
Designed around the dimensions and movement requirements of hospital beds, stretchers, patients and accompanying staff.
Enquire About This Type →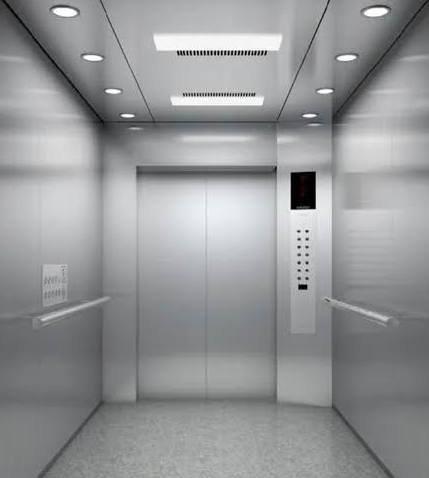
For the movement of visitors, staff and ambulatory patients through hospitals and medical facilities.
Discuss Your Requirements →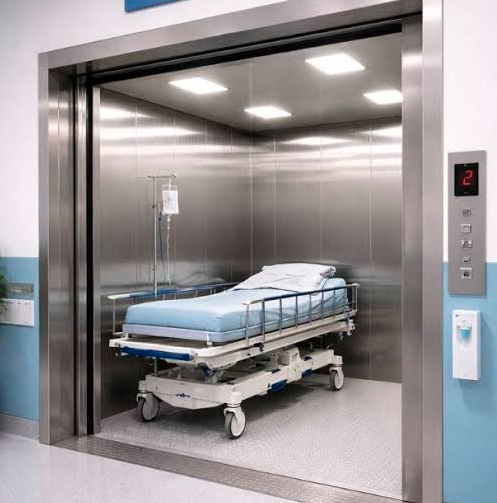
Explore suitable lift arrangements for supplies and equipment where a separate service route is needed.
Explore Service Lifts →These are application categories, not a guarantee of specific models or features. Confirm available configurations and technical specifications with the supplier.
A healthcare elevator should be selected according to the real demands of the facility—not just its appearance or nominal capacity.
Assess the space needed for beds, stretchers, wheelchairs, equipment and staff moving together.
Consider clear opening width, door operation and the approach space required for safe movement.
Review expected passenger volume, peak periods, floor distribution and service patterns.
Consider accessible controls, suitable handrails where applicable and easy entry and exit.
Discuss durable, easy-to-clean cabin materials that suit the facility's cleaning protocols.
Review inspection schedules, service access and arrangements for handling equipment faults.
The right elevator specification should be developed around the hospital's workflow, building constraints and applicable codes. Early coordination can help identify important requirements before construction or equipment selection.
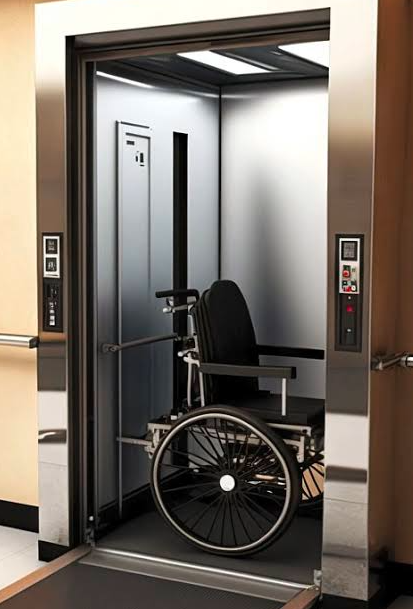
A clear planning process helps the project team identify the appropriate elevator solution and coordinate building preparations.
Discuss the building type, intended use, floors served and expected patient or passenger flow.
Review shaft dimensions, travel height, pit and overhead requirements and structural constraints.
Evaluate capacity, cabin size, door configuration, controls and required safety features.
Plan installation, testing, handover, user guidance and ongoing maintenance arrangements.
Hospital elevators should be specified, installed and maintained in accordance with applicable regulations, the approved design and the equipment manufacturer's instructions.
Specific safety features and regulatory requirements vary by equipment, building type and jurisdiction. Confirm all specifications with qualified professionals and relevant authorities.
Answers to common questions when planning elevators for hospitals and medical facilities.
Hospital elevators may transport patients, hospital beds, stretchers, staff, visitors and medical equipment. The configuration depends on the intended role and facility requirements.
Start by identifying the largest item that must fit inside, such as a bed or stretcher, along with accompanying staff. The supplier and project team should verify cabin dimensions, clear doorway width, load capacity and turning or approach space.
Some elevators are specifically configured for bed and stretcher transport. Confirm the cabin dimensions, door opening, rated capacity and intended use of the exact model before selecting it.
Healthcare facilities often consider durable surfaces that are easy to clean and compatible with their infection-prevention and cleaning protocols. Final materials should be selected with the facility's requirements in mind.
The number depends on building size, occupancy, floor distribution, patient movement, peak traffic, service needs and applicable requirements. A traffic and design assessment can help determine an appropriate quantity.
Share the project location, number of floors, intended elevator use, estimated capacity, available shaft dimensions, travel height and whether the building is new or existing. Drawings and site details can help the supplier assess your needs.
Contact Pakistan Elevators to discuss your healthcare facility, bed-lift requirements, building layout and project specifications.